
Finishing a basement in Colorado Springs takes more planning than most homeowners expect. El Paso County sits in a high-risk radon zone, permit requirements are specific, and mistakes made before a single footing is poured for an egress window can cost thousands in rework. Ivory Ridge Custom Construction, based in Colorado Springs at 7222 Commerce Center Dr Suite 220, works through these requirements on residential projects throughout the region. for a permit walkthrough before committing to a scope.
Why a Permit Is Not Optional for Basement Finishing in Colorado
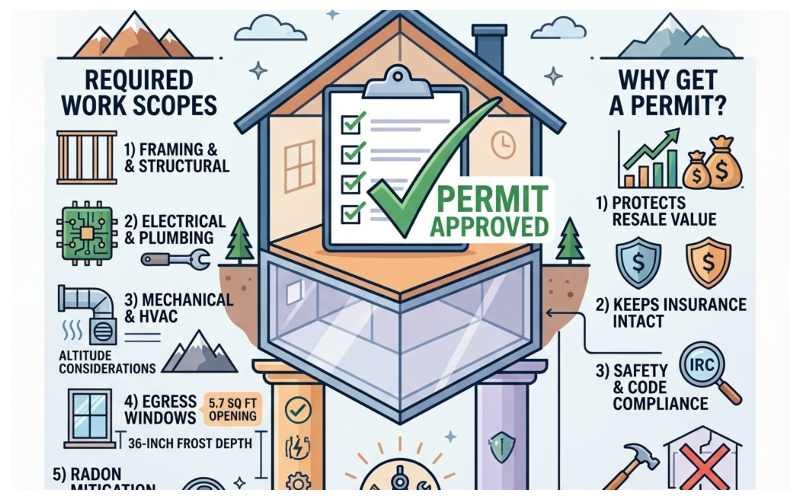
El Paso County’s Regional Building Department requires a building permit for any work that creates habitable square footage. Colorado has adopted the International Residential Code statewide, and finished basements fall under its occupancy, egress, fire, and life-safety rules. A properly permitted basement protects resale value and keeps homeowner’s insurance intact.
What Work Triggers the Permit Requirement
- Structural framing: Adding or moving walls, even non-load-bearing ones, creates habitable space and requires inspection.
- Electrical: New circuits, panel work, outlet placement, and lighting all require a separate electrical permit and rough-in inspection.
- Plumbing: Rough-in for a bathroom, adding fixtures, or tying into existing drain lines requires a plumbing permit. Many homes in the Gleneagle and Forest Lakes subdivisions built between 1995 and 2010 have pre-roughed bathroom stubs that do not meet current IRC without modification.
- Mechanical and HVAC: Ductwork extensions, exhaust fans, and combustion air provisions all require mechanical permits. At Monument’s elevation of roughly 7,000 feet, HVAC equipment must be derated for altitude, affecting sizing calculations.
- Egress window installation: The IRC sets minimum opening dimensions for any basement bedroom. Window well drain placement and footing depth are governed by the county’s 36-inch frost depth.
- Radon mitigation: The region is classified as EPA Radon Zone 1, the highest-risk category. Sub-slab depressurization is a practical necessity in any finished basement, and the system must be inspected.
Monument homeowners often assume they need a separate permit office, they do not. Monument is unincorporated county land, so all permits go through the same Regional Building Department as Colorado Springs. Homes in areas like Black Forest with walk-out basements face additional considerations: egress calculations differ for basement bedrooms on the non-walkout side. Current fee schedules and submittal requirements are published at pprbd.org.
What Happens If You Skip the Permit
Under Colorado real estate disclosure law, unpermitted finished space must be disclosed at sale. Buyers’ lenders and inspectors flag it, often resulting in a forced price reduction or a demand to demolish the finished work. Homeowner’s insurance can also void coverage for unpermitted space. Re-opening framed and drywalled walls to pass a missed rough-in inspection adds weeks and thousands of dollars in rework.
Frequently Asked Questions
Do I need a permit to finish my basement in El Paso County?
Yes. Any work that creates habitable space, adds electrical circuits, or installs plumbing requires a permit through the Regional Building Department. Finishing without one creates a disclosure obligation at sale and can result in a demolition order if the work does not meet code.
What are the egress window requirements for a basement bedroom in Colorado?
The IRC requires a minimum net clear opening of 5.7 square feet, a minimum clear height of 24 inches, a minimum clear width of 20 inches, and a maximum sill height of 44 inches above the finished floor, net clear dimensions with the window fully open, not the rough opening size. Window well drains must account for the 36-inch frost depth. Walk-out basements still need to meet these dimensions on any non-walkout bedroom wall.
What is the minimum ceiling height for a finished basement in Colorado?
Habitable rooms require a minimum of 7 feet. Bathrooms and hallways require 6 feet 8 inches. Beams and ducts may project lower, to 6 feet 4 inches, if spaced at least 4 feet on center. Inspectors verify these numbers at final inspection, so plan drop-ceiling and duct routing early.
Does the county require radon mitigation in a finished basement?
The Front Range falls in EPA Radon Zone 1. Passive sub-slab depressurization is required in new construction. For renovations it is not always mandated by code, but skipping it creates a real health risk and a resale liability. Installing a system during finishing costs far less than retrofitting one later.
How long does the permit review process take?
A complete application typically takes two to four weeks for review; incomplete submittals or high-volume periods can push that to six weeks or more. Submitting complete drawings with mechanical, electrical, and plumbing scopes included from the start is the best way to avoid delays. Reach Ivory Ridge
Can I pull my own basement finishing permit, or do I need a licensed contractor?
Colorado allows homeowners to pull their own permits for work on their primary residence. Framing and drywall can be owner-performed, but licensed electricians and plumbers are required for those trade scopes regardless of who pulls the permit. Older Gleneagle and Forest Lakes rough-ins often need updating, and at Monument’s altitude mechanical drawings must reflect equipment derated for elevation, requiring a licensed mechanical contractor. A general contractor manages the permit, subcontractor licensing, and inspection sequence as one accountable team.
Get Your Basement Project Started the Right Way
The difference between a smooth basement finish and a stalled one usually comes down to how the permit package is assembled and how trade scopes are sequenced. A single missed rough-in inspection can mean tearing open finished walls. Getting the egress opening sized correctly, ceiling heights confirmed against duct routing, and the radon system roughed in the first time keeps a project on schedule and on budget.
Ivory Ridge Custom Construction is a custom home building and renovation company based in Colorado Springs, Colorado, serving El Paso County and the surrounding Front Range from its office at 7222 Commerce Center Dr Suite 220, Colorado Springs, CO 80919-2630. The company focuses on residential construction projects, including basement finishing, custom builds, and structural renovations, with hands-on familiarity with the code, frost depth, and soil conditions specific to the region.
About Ivory Ridge Custom Construction
Ivory Ridge Custom Construction is a construction company based in Colorado Springs, Colorado, serving residential and commercial clients throughout the region. The company specializes in custom construction projects, working with property owners across the Colorado Springs area to bring building plans to completion.
About Ivory Ridge Custom Construction
Ivory Ridge Custom Construction
7222 Commerce Center Dr Suite 220, Colorado Springs, CO 80919-2630
(719) 409-0820
https://ivoryridgecc.com/